Electrical guide
Tenant Improvement Electrical Work in Los Angeles: Scope, Permits, and What Old Buildings Hide
Tenant improvement electrical work is everything it takes to fit a leased commercial suite to your business: a load calculation, a panel or subpanel, dedicated equipment circuits, lighting with California Title 24 controls, exit and emergency lights, and receptacles. In the City of Los Angeles, a licensed C-10 contractor permits the job through LADBS and passes rough, above-ceiling, and final inspections before you open.
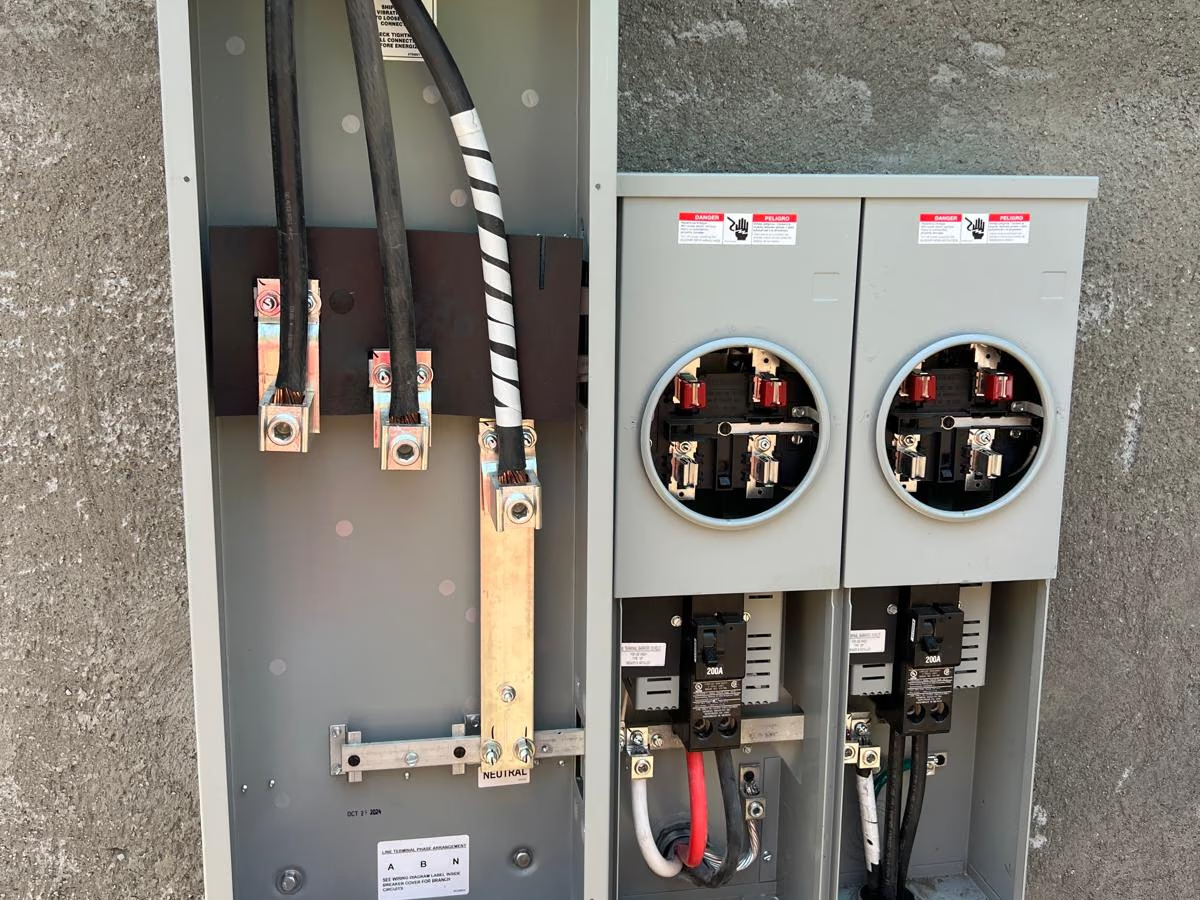
- The electrical side of a tenant improvement starts with a load calculation that compares your equipment list with the service the suite already has.
- In the City of Los Angeles, LADBS issues the electrical permit, either as an express permit for small scopes or through plan check for larger ones.
- California's Title 24 energy code calls for lighting controls such as occupancy sensors, daylight dimming, and multi-level switching in most commercial buildouts.
- Inspections normally come in three stages: rough in open walls, above-ceiling before the tiles go in, and final.
- Older Valley strip malls and warehouses often hide undersized services, obsolete panels, ungrounded circuits, and abandoned wiring above the T-bar ceiling.
What does tenant improvement electrical work cover in a Los Angeles buildout?
A tenant improvement, or TI, turns an empty or second-hand suite into your shop, kitchen, office, or warehouse. The electrical part starts with math. We add up every load you plan to run and compare the total with the service the suite already has. That load calculation decides almost everything after it.
From there, the scope usually runs in this order.
- Service and metering: confirm the suite has its own meter and enough amps, or plan the upgrade with the utility.
- Panel or subpanel: a panel inside the suite, with spare spaces for the next change.
- Dedicated circuits: one circuit per heavy piece of equipment, sized from its nameplate.
- Lighting: fixtures, switching, and the energy-code controls that go with them.
- Exit signs and emergency lights, with battery backup, along the path out.
- Receptacles: counters, desks, show windows, the sign circuit at the storefront, and GFCI protection near water.
- Pathways for data, phones, cameras, and the alarm, which other trades fill later.
Nearly all of it goes in while the walls and ceiling are open. That is why the electrician belongs in the first planning meeting. A circuit added after drywall and paint takes longer and leaves a patch. Our commercial electrician crews bid this scope from your plans, and current ranges are on that page.
Which electrical scope fits your type of business?
Two shells can look the same from the parking lot, but a nail salon and a taqueria need very different power. Use the table as a starting point when you talk with your architect, your landlord, and your electrician.
Business type, typical electrical scope, and what drives the job
| Business type | Typical electrical scope | What usually drives the job |
|---|---|---|
| Retail shop | Sales-floor lighting, show window receptacles, a sign circuit, outlets for registers and the back office | Lighting layout and Title 24 controls |
| Restaurant or cafe | Circuits for cooking and cold storage, hood fan and fire-system interlock, walk-in cooler, GFCI protection through the kitchen | Service size, since many suites start too small |
| Office | Desk and meeting-room receptacles, lighting with occupancy sensors and daylight zones, circuits for the IT closet and copiers | Furniture plan and data cabling |
| Salon, medical, or dental suite | Circuits for dryers, sterilizers, compressors, or imaging gear, plus task lighting at each station | Equipment spec sheets |
| Warehouse or light industrial shop | High-bay lighting, three-phase circuits and disconnects for machines, forklift chargers, roll-up door motors | Voltage on site and machine nameplates |
Two rows fool people most often. Restaurants need far more power than the floor area suggests, since one electric fryer or a row of reach-in coolers eats a small panel. Warehouses look simple until the machine list arrives and half of it needs a voltage the building does not have.
How do Title 24 lighting controls change the layout?
California's energy code, known as Title 24, shapes commercial lighting more than any other rule. It caps the watts you may install per square foot, which in practice means LED in every room. Then it tells you how the lights must switch. When a TI adds or replaces enough fixtures, the controls have to meet the current code too.
- Occupancy sensors in offices, conference rooms, and restrooms, so lights shut off when nobody is there.
- Daylight zones near windows and under skylights, where a photosensor dims the fixtures while the sun does the work.
- Multi-level switching or dimming, so a room can run at part output instead of only on or off.
- An automatic shutoff for the whole suite after hours, by time clock or by sensor.
The paperwork matters as much as the hardware. The plans carry energy forms that show the watts and the controls, and the contractor signs installation certificates after the work. On many projects, a certified acceptance test technician then tests the sensors. The inspector asks for those forms at final, and a missing form holds up a sign-off just like a missing fixture does.
Skylit warehouses in Sun Valley and Chatsworth land in daylight zones more often than owners expect. Storefronts with a wall of glass on Ventura Boulevard often do as well. Pick the sensor spots early, because each one needs a clear view of the room. Our commercial lighting installation crews plan fixtures, layout, and controls as one package.
What is the LADBS path: express permit or plan check?
Inside the City of Los Angeles, the electrical permit comes from the Los Angeles Department of Building and Safety. Small, simple scopes often qualify for an express permit, which a licensed contractor pulls online with no plan check. Bigger jobs go through electrical plan check. Large services, restaurants and other assembly spaces above a certain occupant load, and hazardous locations usually land there. LADBS publishes the cutoffs and updates them, so we confirm the track before anyone talks about a start date.
Plan check means stamped drawings: a single-line diagram, panel schedules, load calculations, and the Title 24 lighting forms. The building, mechanical, and plumbing permits move on their own tracks, and the inspector wants them all to agree.
Then come three inspections.
- Rough: conduit, boxes, and wire in open walls, before insulation or drywall covers them.
- Above-ceiling: everything over the T-bar grid, before the tiles go in.
- Final: devices, fixtures, panel labels, exit and emergency lights, and the energy paperwork.
Burbank, Glendale, and Pasadena each keep their own building department and their own power utility, with their own forms and counters. An address near Toluca Lake can sit on either side of the Burbank line, so check the city before anyone draws plans. The power company changes too: LADWP inside the City of LA, Southern California Edison in many smaller cities nearby.
Who pays for what: landlord or tenant scope in the work letter?
The work letter is the lease exhibit that splits the buildout between landlord and tenant. Read its electrical lines before you sign, because they decide who pays for the ugly surprises. Every lease differs, so treat the list below as a common pattern that your own lease may change.
- Landlord side, usually: the building service, the meter section, the feeder to the suite, and often a basic panel.
- Tenant side, usually: everything after that panel, which means circuits, lighting, controls, equipment hookups, and sign power.
- Gray areas: a service upgrade that only your use needs, fixes for old defects found during the job, and power for rooftop units.
"As-is" is the phrase to watch. An as-is suite with a 100-amp panel is fine for a boutique and hopeless for a ramen shop. Ask for a load calculation before the lease is final. If the service comes up short, you can bargain over the upgrade while you still have room to.
Property managers can spare the next tenant a lot of back-and-forth with one page per suite: panel size, voltage, phase, meter number, and a photo of the panel label.
What do older strip malls and Valley warehouses hide above the ceiling?
Much of the commercial space along Van Nuys Boulevard, Sherman Way, and Lankershim dates to the 1950s through the 1970s. One suite has been a dry cleaner, a video store, a vape shop, and a dental office, and each tenant left wiring behind. Here is what we find most often once a ceiling tile comes out.
- Undersized services. A suite fed for a few lights and a cash register cannot carry a kitchen or a row of machines.
- Obsolete panels, such as Zinsco and Federal Pacific gear, with breakers nobody should trust and parts nobody stocks.
- Ungrounded circuits and two-wire runs from the first build, often behind newer three-prong outlets.
- Abandoned wiring above the T-bar grid: dead cables, open junction boxes, and extension cords used as permanent wiring.
- Light fixtures that rest on the ceiling grid with no support wires of their own, which matters in earthquake country.
Inspectors look up. When the above-ceiling inspection comes, old violations in plain view tend to become part of your job, no matter who caused them. For that reason, we pull tiles and open the panel on the first walkthrough, then list what we saw in the written estimate.
Older industrial buildings add one more twist. Some still have a 240-volt delta service with one "high leg" that reads higher to neutral than the other two. It runs motors well, but it will burn up a 120-volt device that lands on the wrong breaker space. Anyone who works in that panel needs to know what they are looking at.
What do restaurant kitchens and machine shops need beyond the basics?
Restaurant kitchens are dense. Each cook-line appliance, reach-in, and dish machine wants its own circuit, and so does the walk-in. Most kitchen receptacles need GFCI protection. The hood ties several systems together. The exhaust fan has to run when the cooking equipment runs. When the hood fire system trips, power under the hood has to drop out, usually through a shunt-trip breaker or a contactor. Mechanical, fire, and electrical inspectors each check their piece of that interlock, so the trades have to agree on the sequence before rough-in.
Kitchens are also where both of our licenses earn their keep. The same buildout that needs circuits for the cook line needs a floor sink, a grease interceptor tie-in, and gas piping. One team with the C-10 and C-36 classifications handles both, with no finger-pointing over who cut the slab.
Shops and warehouses turn on three-phase power. Check each machine nameplate for voltage and phase before you sign a lease, not after the machine is on a truck. A building with 208-volt service can often feed a 480-volt machine through a transformer, but that adds floor space, heat, and money to the plan. Our industrial electrician team handles machine hookups, motor controls, and three-phase distribution.
How do you plan the electrical work around an opening date?
Work backward from the date, and be honest about the parts nobody on the job controls. Plan check queues, utility scheduling for a service change, and delivery of switchgear all run on someone else's calendar. We do not promise dates we cannot own. What we can do is take the slow items first.
- Run the load calculation and check the service before the lease is final.
- Order long-lead gear, such as panels, transformers, and specialty fixtures, as soon as the plans settle.
- Submit for permits early, and answer plan check comments fast.
- Tie rough-in to the framing schedule, so the walls stay open only as long as they must.
- Book the above-ceiling inspection before the ceiling crew arrives.
- Leave room between final inspection and opening day for health or fire sign-offs that depend on ours.
Occupied buildings add another layer. A shutdown to tie in your new feeder can darken the neighbors, so it happens at night or on a weekend, with notice through the property manager. In a medical building, or a center with a busy anchor store, most of the schedule may run after hours. That is normal for tenant improvement electrical work, and it belongs in the bid from day one.
Who should handle the electrical side of your buildout?
In California, this work takes a contractor with the C-10 electrical classification. Ask every bidder for the license number and check it with the state license board. Then ask who draws the single-line diagram, who files the Title 24 forms, and who meets the inspector. If the answer to any of those is "someone else," find out who.
A+ Electric & Plumbing is a licensed electrician and plumber serving Los Angeles and the San Fernando Valley, and on a buildout that means the crew that sets your panel can also rough in the restroom and the kitchen sinks. Our license is CSLB #942404, our shop is in Tujunga, and written estimates are free. Workmanship carries a one-year guarantee.
Send the plans, the equipment list, and a photo of the existing panel. Call (818) 421-5290 at any hour and a live person picks up. Our Los Angeles electrician page shows the rest of the electrical work we do. If the project needs both trades, start with your electrician and plumber in Los Angeles and let one team carry both scopes.
Frequently asked questions
Do I need a permit if I am only adding a few outlets and swapping light fixtures?
Yes, in nearly every case. New circuits, new receptacles, and fixture changes in a commercial suite all need an electrical permit in the City of Los Angeles. Small scopes often qualify for an express permit with no plan check. Swapping many fixtures can also trigger the Title 24 control rules, so count the fixtures before you assume the job is minor.
Can I keep the lights and the panel the last tenant left behind?
Often yes, if they are safe, fit your layout, and have capacity to spare. We check the panel brand and condition, the open breaker spaces, the grounding, and whether the fixtures are already LED. Leaving sound lighting alone can keep the energy-code scope small. An obsolete panel, or a ceiling full of tired fluorescent troffers, usually costs more to keep than to replace.
Who handles data cabling, cameras, and the fire alarm?
Low-voltage contractors usually pull the data, camera, and alarm cable, and fire alarm work follows its own plans and its own approval with the fire department. The electrician supplies boxes, conduit stubs, pull strings, and dedicated circuits for the IT rack and the alarm panel. Put every trade on one drawing, so ceiling space and wall boxes do not clash.
My landlord says the suite has plenty of power. How do I check?
Ask for the panel's amp rating, voltage, and phase, and ask whether the suite has its own meter. Then have an electrician run a load calculation against your equipment list. The label on the main breaker tells part of the story, but the feeder size and the building service set the real limit. Get the answer in writing before you sign the lease.
Does changing the use, such as retail to restaurant, change the electrical requirements?
Yes. A change of use can change how the building department classifies the space, which affects exit signs, emergency lighting, and sometimes whether the job goes to plan check. The load jumps too, so the service often needs an upgrade. Tenant improvement electrical plans for a restaurant conversion should therefore start with how the city classifies the new use.
Related services
Need this handled? Start here
Get a free estimate
Tell us what's going on and a licensed tech calls you back fast, with the exact price before any work starts. Electrical and plumbing, one team.
Estimates for quoted work are free. Troubleshooting or diagnosis may carry a $100-$250 service call, credited to your repair when you approve the work.
- Exact price in writing before we start
- Licensed, bonded & insured (CSLB #942404)
- One team for electrical and plumbing
Prefer to talk? Call (818) 421-5290, answered 24/7.