Remodel rough-in plumbing
Bathroom Remodel Plumbing in Los Angeles
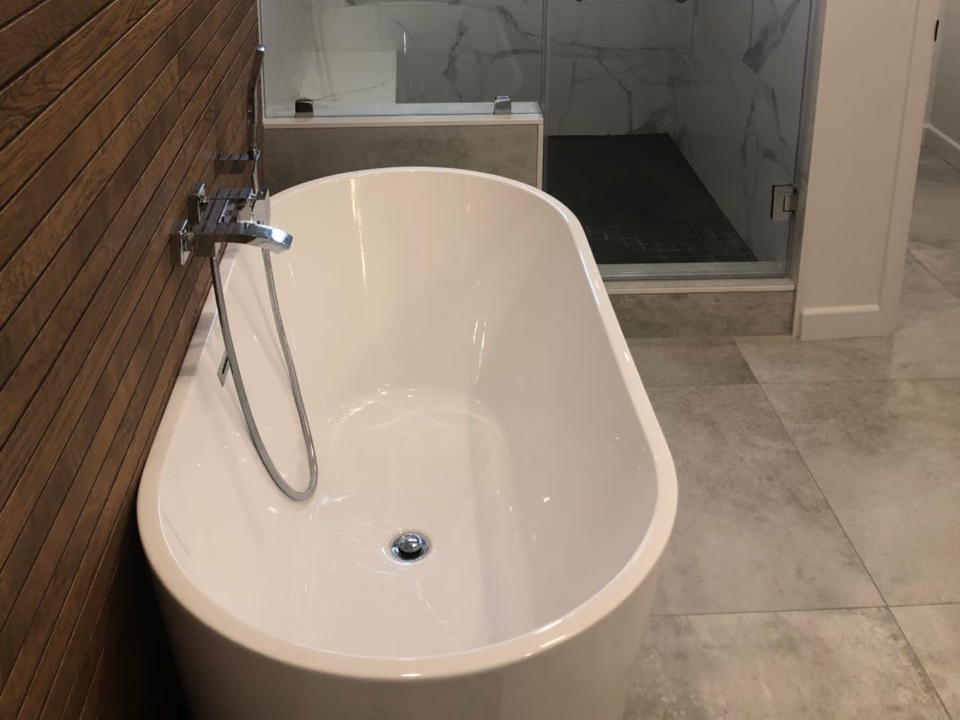
Bathroom remodel plumbing in Los Angeles covers the work behind the walls: moving drains and supply lines, running new vents, and passing the rough inspection before tile goes up. We handle that stage for bathrooms, kitchens, and ADU conversions, under your general contractor or direct with you. One CSLB license covers both our plumbing and electrical work, so the same crew can rough in the wiring while the framing sits open.
- Rough-in plumbing for bathroom, kitchen, and ADU remodels
- Moving one fixture typically runs $700-$2,500; full bath rough-ins $1,500-$8,000
- We pull the permit and walk both the rough and final inspections
- One crew, two trades: the plumbing and the wiring rough in together
- CSLB #942404, based in Tujunga, free estimates: (818) 421-5290
How much does bathroom remodel plumbing cost in Los Angeles?
Bathroom remodel plumbing in Los Angeles typically lands between $1,500 and $3,500 when fixtures stay put, and $3,500 to $8,000 once drains and supplies move to new spots. Kitchens run a similar spread. Layout drives everything: keeping the toilet where it sits costs a fraction of walking it across the room.
Typical remodel plumbing costs in Los Angeles
| Type of job | Typical range |
|---|---|
| Bathroom rough-in, fixtures stay in place | $1,500-$3,500 |
| Bathroom rough-in with relocated fixtures | $3,500-$8,000 |
| Kitchen remodel rough-in | $2,000-$6,000 |
| Moving one fixture: toilet, tub, or sink | $700-$2,500 |
| ADU or garage conversion, full plumbing | $8,000-$25,000 |
| Plumbing permit and inspections | $150-$500 |
These are typical Los Angeles ranges for orientation, not a quote. Every job is priced by its own conditions, so your exact number comes from a free on-site look. Get a free estimate in minutes, or call (818) 421-5290.
Slab houses cost more to change than raised foundations, since every moved drain means saw-cutting concrete. Raised homes across much of the older Valley and the east side give us crawl-space access, which keeps relocation work at the low end of the range.
What does the rough-in stage cover?
Rough-in is everything we pipe while the framing sits open: drain and vent lines, water supplies stubbed to each fixture location, the tub or shower valve, and any gas line for a dryer or a cooktop. None of it shows in the finished room, and all of it decides whether the room works.
Trim-out comes much later in remodel time: setting the toilet, faucets, shower trim, and disposal after paint and tile finish. Between the two sits the inspection that matters most, the top-out, where the inspector checks our piping under test before the walls close.
If the new layout swaps the tub for a walk-in shower, the drain grows from 1.5 to 2 inches and moves to the center of the pan. Our shower and tub installation page breaks down that piece of the job on its own.
Can you move drains, supplies, and vents?
Moving fixtures is the heart of remodel work. A toilet rides a 3-inch drain with its own venting rules, so walking it even four feet means new pipe, a new vent connection, and floor work. Sinks and tubs move more easily, but every trap still needs a vent within a set distance, and that geometry decides what the wall can hide.
Vents are the part homeowners never see coming. An island sink cannot vent up a wall that does not exist, so it needs a loop vent under the cabinet or an air admittance valve where the city allows one. We plan the vent routing before demo, not after, because a vent with nowhere to go can sink a layout.
Supply lines are the easy third. While the walls sit open, many owners of 1950s and 60s Valley houses have us swap the old galvanized branches outright, since a remodel is the cheapest moment for a repipe you will ever get.
Do you work under a general contractor or direct?
About half our remodel jobs come through general contractors who want a plumbing sub that shows up on the scheduled day and passes inspection the first time. We bid from plans, hold our slot in the sequence, and flag conflicts, a joist in the drain path, a vent with no wall to climb, before they cost the project a week.
The other half is direct: homeowners running their own remodel or redoing one wet room without a GC. Both arrangements work for us. Direct clients get the same scope sheet a GC would, written in plain language, so you always know what sits inside our number and what does not.
What about ADU and garage conversions?
ADU and garage conversions are the biggest jobs in this category, because a garage has no plumbing at all. A one-bedroom ADU needs a full bathroom, a kitchen sink, usually laundry, plus a drain line trenched to the main sewer and a water feed sized for the extra fixtures.
Los Angeles has waved through thousands of ADUs a year since the state loosened the rules, and the plumbing is routinely half the mechanical budget. Expect $8,000-$25,000 for the full scope, depending on how far the sewer sits from the new bathroom and whether your water service needs upsizing.
Old garages hide surprises: thin slabs, a sewer deeper than the plans admit, a water main already at capacity. We camera the sewer and check static pressure before quoting, so the trench never turns into a change order.
Which permits and inspections should I expect?
Remodel work needs a plumbing permit almost everywhere once pipes move or new fixtures appear. In the City of Los Angeles we file through LADBS, while Burbank, Glendale, and Pasadena run their own counters with their own quirks. Fees for a bath remodel typically run $150-$500.
Two inspections matter. The top-out comes after rough-in: the inspector sees every joint under a water or air test while the framing is open. The final comes after trim-out, with fixtures set and working. We meet the inspector for both, and nothing closes up until the rough work passes.
Unpermitted remodel plumbing surfaces at the worst time, during a sale, an insurance claim, or an appraisal. Doing the paperwork right costs a few hundred dollars and two site visits, so we treat it as part of the job, not an add-on.
Why send one crew for the plumbing and the wiring?
A bathroom remodel is never just pipes. The same room needs GFCI outlets, an exhaust fan, vanity lighting, maybe a circuit for a bidet seat or a heated floor. On most projects that means a second contractor, a second schedule, and two subs pointing at each other when the drywall date slips.
We rough in both trades with one crew on one schedule, under one CSLB license. The plumber setting your shower valve and the electrician wiring the fan ride in the same truck, which is rarer than it should be. Our Los Angeles electrician page covers that side in detail, from panels to lighting.
For a GC, that collapses two subcontractor slots into one. For a homeowner running their own job, it halves the coordination and usually shortens the open-wall stage by days.
How does a remodel rough-in run, start to finish?
Every remodel differs, but the plumbing stage follows the same skeleton. On a one-bathroom project with moved fixtures, our part usually spans two to four site days spread across the schedule.
- Plan review and estimateabout 1 hour
We walk the space or read the drawings, confirm fixture locations, and price the scope in writing.
- Permit filinga few days
We pull the plumbing permit through LADBS or your city before demo starts.
- Layout after demo1-2 hours
With the framing open, we mark drain, vent, and supply routes and settle conflicts with the GC on the spot.
- Rough-in1-3 days
Drains, vents, and supplies go in, plus the tub set and shower valve, and the system goes under test.
- Top-out inspectionabout 1 hour
The inspector checks the piping under pressure while everything is still visible.
- Trim-outhalf a day
After tile and paint, we set the toilet, faucets, disposal, and shower trim, then run every fixture.
- Final inspectionabout 1 hour
The city signs off on the finished room, and we hand you the paperwork.
The gap between rough and trim belongs to the other trades, tile, drywall, and paint, and it can run weeks. We book the trim visit as soon as the painter names a date, so your fixtures go in the day the room is ready.
Why hire A+ Electric & Plumbing for your bathroom remodel?
A+ Electric & Plumbing is a licensed contractor for both plumbing and electrical work, CSLB #942404, based in Tujunga with remodel crews across Los Angeles and the San Fernando Valley. Every job carries our 1-year workmanship guarantee.
Remodel work rewards a sub that knows the local housing stock: raised 1920s bungalows in Highland Park, slab ranches in Reseda, hillside houses where the sewer climbs to the street. We bid from real conditions, not averages, and you can check our license standing at the CSLB anytime.
Bathroom remodel plumbing across Los Angeles runs on the project schedule, and a missed rough-in date stalls every trade behind it. If you want the pipes and the wiring handled by one crew that shows up when promised, call (818) 421-5290 for a free written estimate. The rest of our services live on the Los Angeles plumber hub.
Frequently asked questions
How much does it cost to move a toilet during a remodel?
Plan on $700-$2,500 for one toilet, depending on distance and foundation type. The toilet needs a 3-inch drain with proper slope and venting, so a move on a slab means saw-cutting concrete, while a raised foundation lets us rework it from the crawl space. Moving it a few inches can cost nearly as much as a few feet, since the pipe work is similar.
Do I need a permit for bathroom remodel plumbing?
Yes, once pipes move, drains change, or fixtures land in new spots, every LA-area city wants a plumbing permit with a rough and a final inspection. Swapping a faucet or a toilet in the same location is maintenance and does not trigger one. We pull the permit and meet the inspector as part of the job.
What is the difference between rough-in and trim-out?
Rough-in is the piping we run while walls and floors sit open: drains, vents, supplies, and the shower valve. Trim-out happens after tile and paint, when we set the toilet, faucets, and trim and test each fixture. An inspection separates the two, so the city sees every joint before the drywall hides it.
Can you move plumbing in a concrete slab?
Yes, we do it weekly. We saw-cut the slab along the new drain route, hang and slope the pipe in the trench, test it, and pack it for the concrete patch. It adds cost and a day or two against a crawl-space house, which is why slab-home layouts deserve extra thought before you commit to moving fixtures.
How long does remodel plumbing rough-in take?
For a single bathroom with moved fixtures, the rough-in itself usually takes one to three days, plus the inspection visit. Kitchens run similar. ADU conversions go longer, often a week or more once the sewer trench counts in. Calendar time depends mostly on the other trades, since we rough in right after demo and framing.
Do you work under general contractors?
Yes, a large share of our remodel work is subcontract. We bid from plans, keep our slot on the schedule, and pass rough inspections the first time, which is what a GC actually needs from a plumbing sub. We also flag layout conflicts early, before they burn schedule, and we leave the site clean for the next trade.
What plumbing does an ADU or garage conversion need?
Everything, from scratch: a bathroom group, a kitchen sink, usually laundry, plus a new drain line trenched to your existing sewer and a water feed sized for the added fixtures. Depending on distances, the full plumbing scope typically lands between $8,000 and $25,000. We camera the sewer first so the quote reflects the real dig.
Should I repipe the house during a remodel?
If your supplies are original galvanized, yes, this is the moment. The walls already sit open, so a repipe costs meaningfully less than doing it later as a standalone job. Galvanized pipe from the 1950s and 60s chokes down with rust until pressure drops at every fixture. We quote the remodel scope and the repipe separately so you can decide clearly.
Can the same crew rough in the electrical?
Yes, that is the point of our license. One CSLB license covers both trades, so the crew that runs your drains also wires the fan, the GFCIs, and the vanity lights on the same schedule. One sub instead of two shortens the open-wall stage and removes the classic plumber-versus-electrician blame game when something needs moving.
What happens at the top-out inspection?
The inspector looks at the finished rough piping while walls are open: drain slope, vent routing, materials, and nail plates, with the drains holding a water or air test. If it passes, the walls can close. If something needs correction, we fix it and call for re-inspection, because closing walls over rejected piping costs far more to undo.
Do you handle kitchen remodel plumbing too?
Yes. Kitchens bring their own list: moving the sink into an island with a proper vent, a pot filler line, an ice maker feed, the dishwasher and disposal hookups, and often a gas line shifted for a new range spot. The rough and trim sequence works exactly like a bathroom, with the same permit and inspections.
Should the new supply lines be PEX or copper?
Both meet code in Los Angeles, and we install both. Copper is rigid and time-proven but costs more in material and labor, while PEX runs faster through framing and tolerates seismic movement well. In remodels we often match whatever the house already carries, and we lay out the trade-offs for your layout at the estimate.
From our blog
Guides that answer the questions behind this job
Electrical and Plumbing Permits in Los Angeles: Which Jobs Need One and How the Process Works
Electrical and plumbing permits in Los Angeles come from LADBS, the city's Department of Building and Safety, and most work beyond a like-for-like repair needs one.
Read the guide Plumbing guideTub to Shower Conversion: What Changes Behind the Wall and Under the Floor
A tub to shower conversion changes more under the floor than on the wall.
Read the guide Homeowner guide guideOne Contractor for Electrical and Plumbing: Why It Matters on Real Jobs
Hiring one contractor for electrical and plumbing means a single crew, under a single California license, handles both sides of a job that crosses trades.
Read the guideWhere we do this work
Remodel rough-in plumbing across our service areas
Get a free estimate
Tell us what's going on and a licensed tech calls you back fast, with the exact price before any work starts. Electrical and plumbing, one team.
Estimates for quoted work are free. Troubleshooting or diagnosis may carry a $100-$250 service call, credited to your repair when you approve the work.
- Exact price in writing before we start
- Licensed, bonded & insured (CSLB #942404)
- One team for electrical and plumbing
Prefer to talk? Call (818) 421-5290, answered 24/7.